
Connect the floor plan to the photographs.
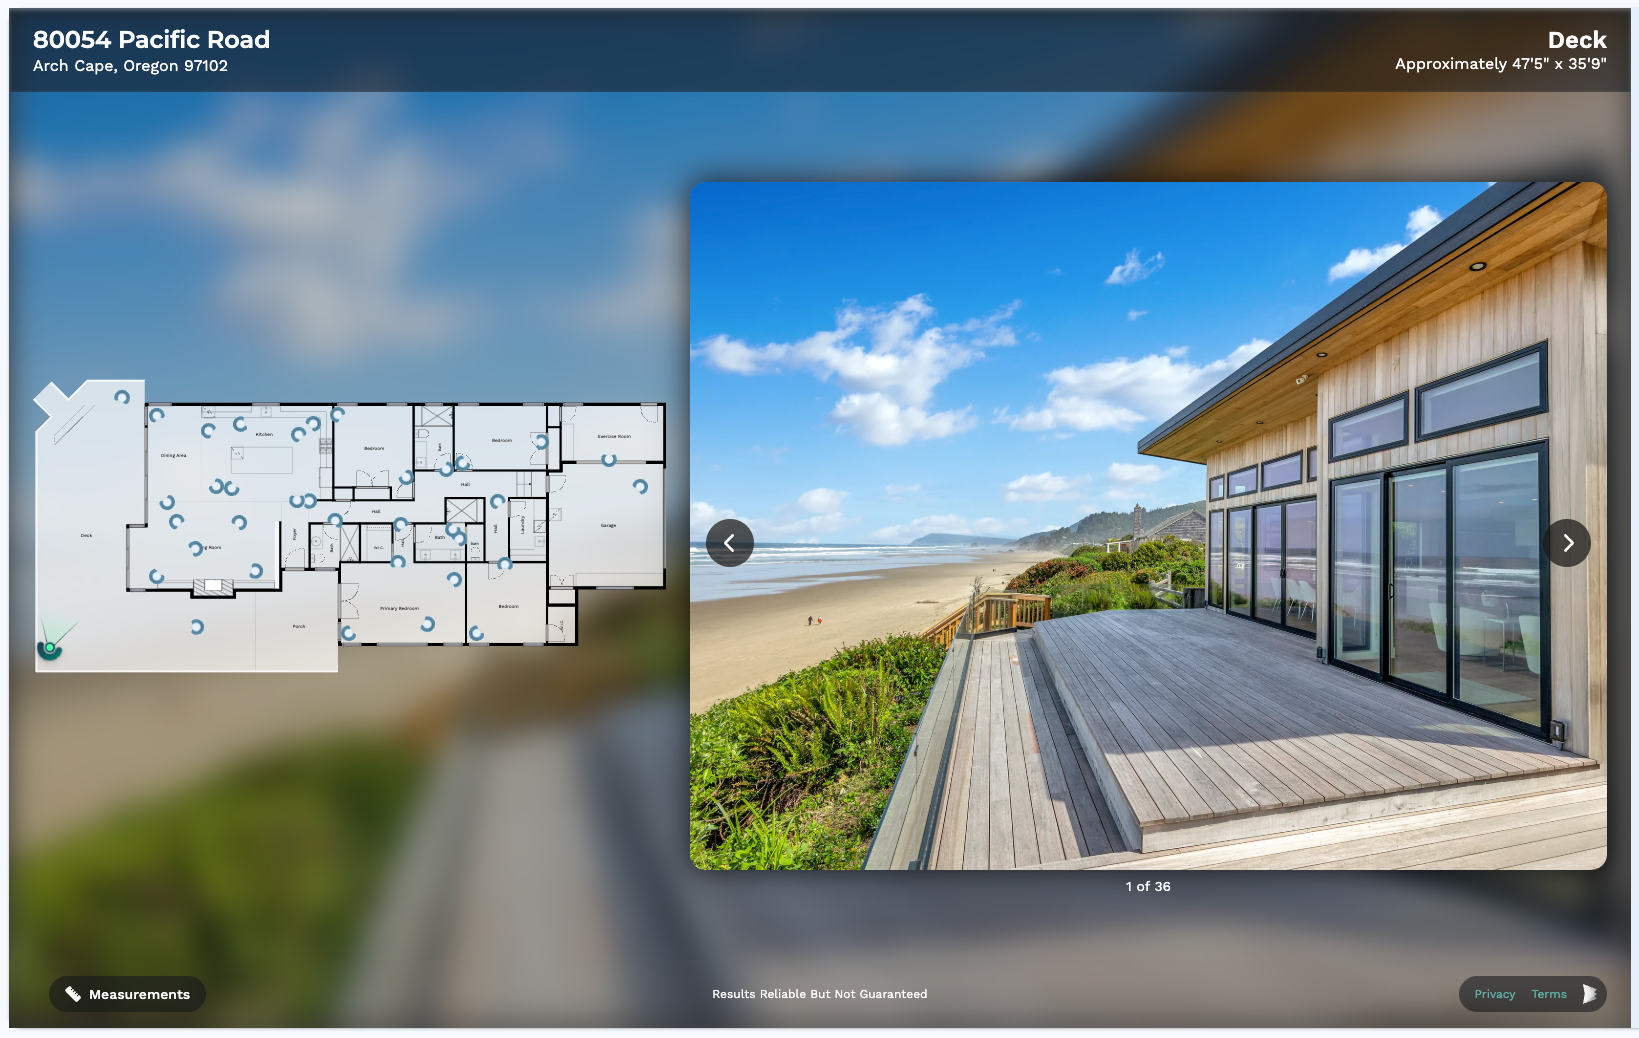
Photo markers connect each view to its position in the home, helping viewers understand the layout as they explore.
Make the property
easy to understand.
An interactive floor plan brings the layout into the viewing experience. It helps people orient themselves as they explore property media, connecting their interest in individual spaces with a clearer sense of the home as a whole. Alex will confirm the interactive format and deliverables that suit your listing.
A more connected presentation
Interactive layouts are useful when buyers need help understanding how spaces relate. Discuss the property and the media you are ordering so Alex can explain the available presentation options.
Plan for delivery and sharing
Before booking, confirm how the interactive plan will be delivered, where you intend to share it and any hosting considerations. As with other marketing floor plans, verify measurements independently when they are material to a transaction.
Good questions.
Clear answers.
How is this different from a standard floor plan?
A standard floor plan is a static visual reference. An interactive plan adds a navigable viewing experience. Ask Alex to explain the current format and included features for your project.
Can I combine it with a 3D tour?
Discuss your preferred tour and floor plan options with Alex. He will confirm compatible deliverables and the scope before scheduling.
Does it replace an architectural plan?
No. It is a property marketing tool, not a construction, architectural or survey document.
Let’s bring the property
into focus.
Tell Alex what you’re working on. He’ll take it from there.